<-- style PDP --> 92 Woodlawn Avenue, Toronto - Detached for sale for $5,695,000
  • new
  • for sale
  • leased

92 Woodlawn Avenue

Toronto, Ontario, M4V 1G7 - Yonge-St. Clair

$5,695,000

  • Neighbourhood

    Yonge-St. Clair

  • Major Intersection

    Yonge St & St.Clair Ave W

  • Listed Since: 32 day(s)

  • Last update: 4 day(s) ago

Overview

  • Property Type

    Detached, 2 1/2 Storey

  • Bedrooms

    6 + 1

  • Bathrooms

    4

  • Basement

    Finished + Walk-Up

  • Kitchen

    1

  • Total Parking

    6 (3 Detached Garage)

  • Lot Size

    50x113.23 (Feet)

  • Taxes

    $24,784.15 (2026)

  • Type

    Freehold

Property Description

Property description for 92 Woodlawn Avenue, Toronto

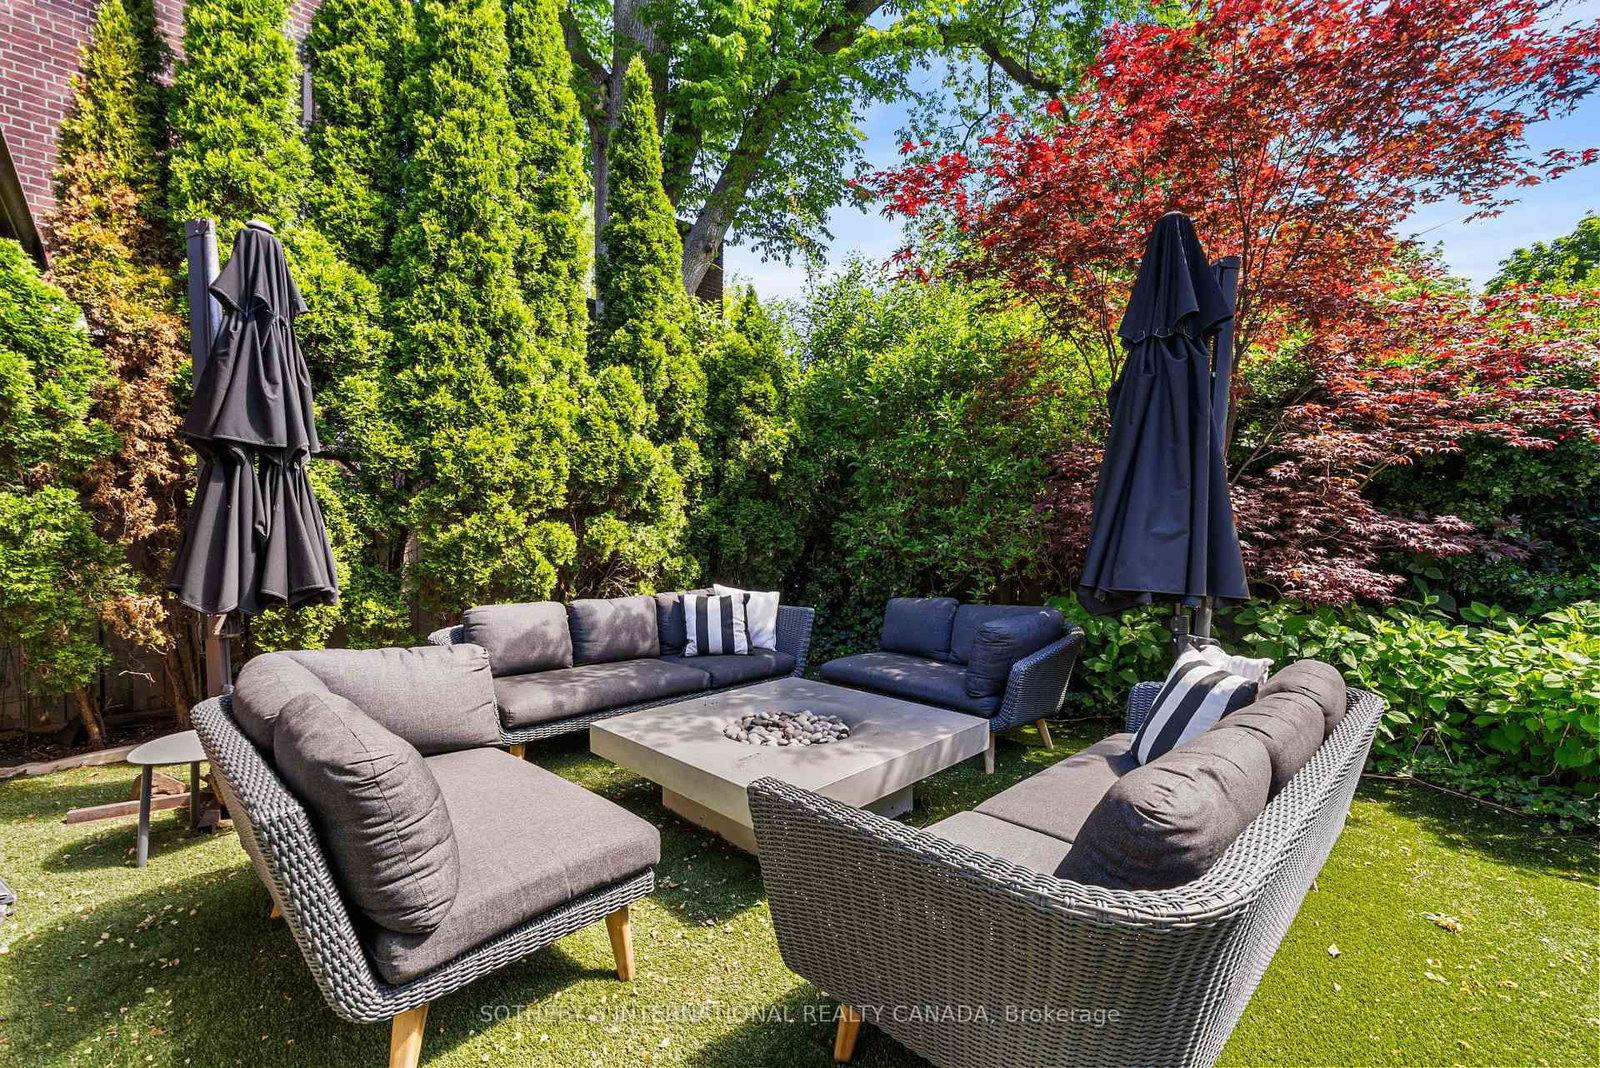
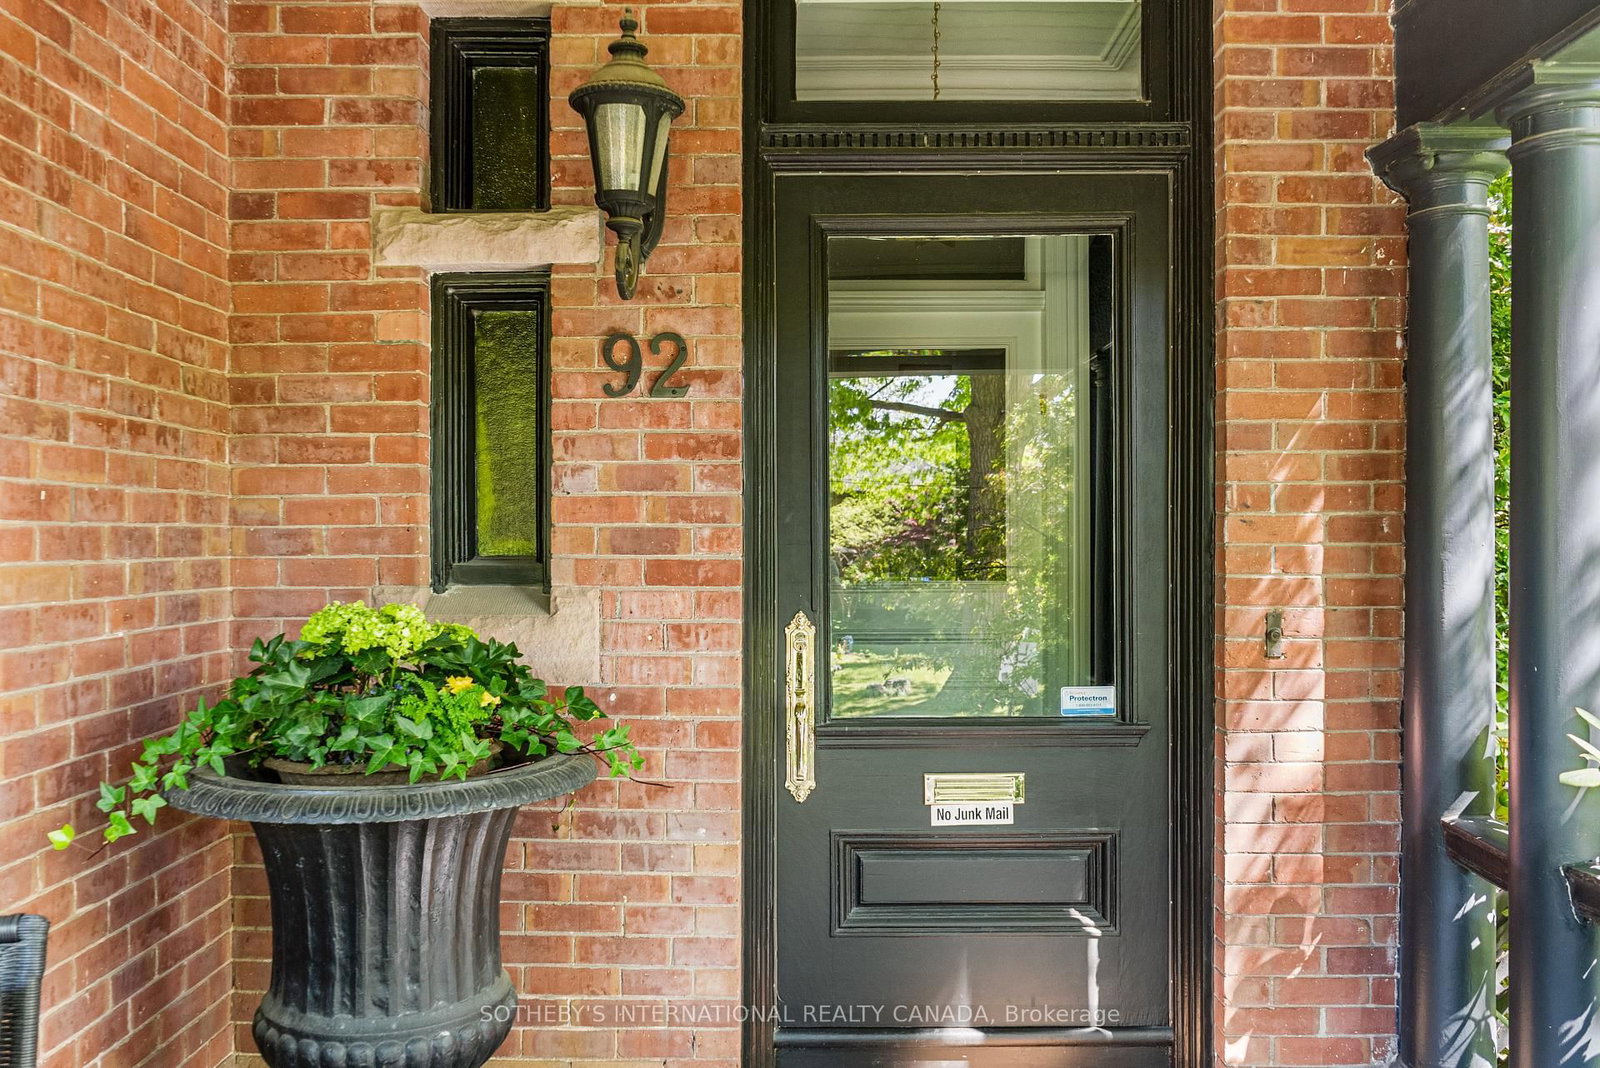
In the heart of Summerhill, 92 Woodlawn Avenue West is a distinguished red-brick Victorian defined by its architectural character, generous proportions and remarkable setting. Situated on a 50 x 113.23-foot lot, this home has been thoughtfully updated by its current owners while retaining its original character. Offering over 5,300 square feet of living space, the interiors feature soaring ceilings, rich hardwood floors, intricate moldings and oversized windows that fill the principal rooms with natural light. A grand formal living room sets an elegant tone, while the chef-inspired kitchen, complete with an expansive breakfast bar and custom cabinetry, flows seamlessly into the sun-filled family room. Across the upper levels, six bedrooms offer exceptional flexibility for family and guests. The second floor features a generous primary retreat, complete with a bright four-piece ensuite and the potential to reconfigure the existing layout to accommodate an expansive walk-in closet. Two additional spacious bedrooms and a dedicated laundry room complete this level. The third floor offers three further bedrooms and a shared family bathroom, ideal for growing families, guests or additional workspace. The lower level extends the home's versatility, offering a generous recreation room and flexible spaces suited to fitness, guest accommodations or creative pursuits. A spacious mudroom adds further practicality to the home's thoughtful design. Outside, mature trees and established perennial gardens create a private, tranquil retreat from the city. Completing this exceptional offering, a detached three-car garage and private three-car driveway provide rare convenience and ample parking seldom found in the neighbourhood. Combining the timeless appeal of Victorian architecture with impressive scale, elegant interiors and an enviable location, 92 Woodlawn Avenue West presents a rare opportunity to experience the best of Summerhill living.

Listed by SOTHEBY'S INTERNATIONAL REALTY CANADA

  • MLS #

    C14087996

  • Sq. Ft

    3500-5000

  • Sq. Ft. Source

    MLS

  • Lot Irregularities

    n/a

  • Year Built

    100+

  • Pool

    None

  • Drive

    Private

  • Garage

    Detached, 3 spaces

  • Total Parking

    6

  • Family Room

    Y

  • Den

    Y

  • Exterior

    Brick

  • Fireplace

    Y

  • Roof

    Asphalt Shingle

  • Foundation

    Concrete

  • Elevator

    n/a

  • Water View

    n/a

  • Laundry Level

    Upper

  • Heat

    Radiant

  • A/C

    Central Air

  • Water

    Municipal

  • Water Supply

    n/a

  • Sewers

    Sewers

  • Central Vac

    Y

  • Living

    5.33 x 4.47 ft Main level

    Fireplace, Bay Window, hardwood floor

  • Dining

    5.84 x 3.89 ft Main level

    Combined W/Kitchen, Fireplace, Large Window

  • Kitchen

    4.98 x 3.58 ft Main level

    Modern Kitchen, Breakfast Bar, hardwood floor

  • Family

    6.55 x 4.42 ft Main level

    Large Window, Skylight, hardwood floor

  • Primary

    7.01 x 4.65 ft 2nd level

    W/I Closet, 4 Pc Ensuite, hardwood floor

  • 2nd Br

    5.33 x 4.5 ft 2nd level

    Crown Moulding, Bay Window, hardwood floor

  • 3rd Br

    3.05 x 2.77 ft 2nd level

    B/I Bookcase, Bay Window, hardwood floor

  • 4th Br

    5.66 x 3.2 ft Upper level

    Closet, Vaulted Ceiling, hardwood floor

  • 5th Br

    4.83 x 3.05 ft Upper level

    Closet, Skylight, hardwood floor

  • Br

    6.2 x 3.71 ft Upper level

    Closet, Vaulted Ceiling, hardwood floor

  • Rec

    5.08 x 4.45 ft Lower level

    Pot Lights, Above Grade Window, B/I Shelves

  • Br

    4.98 x 3.94 ft Lower level

    Closet, Pot Lights, 3 Pc Bath

  • MLS #

    C14087996

  • Sq. Ft

    3500-5000

  • Sq. Ft. Source

    MLS

  • Lot Irregularities

    n/a

  • Year Built

    100+

  • Pool

    None

  • Drive

    Private

  • Garage

    Detached, 3 spaces

  • Total Parking

    6

  • Family Room

    Y

  • Den

    Y

  • Exterior

    Brick

  • Fireplace

    Y

  • Roof

    Asphalt Shingle

  • Foundation

    Concrete

  • Elevator

    n/a

  • Water View

    n/a

  • Laundry Level

    Upper

  • Heat

    Radiant

  • A/C

    Central Air

  • Water

    Municipal

  • Water Supply

    n/a

  • Sewers

    Sewers

  • Central Vac

    Y

  • Living

    5.33 x 4.47 ft Main level

    Fireplace, Bay Window, hardwood floor

  • Dining

    5.84 x 3.89 ft Main level

    Combined W/Kitchen, Fireplace, Large Window

  • Kitchen

    4.98 x 3.58 ft Main level

    Modern Kitchen, Breakfast Bar, hardwood floor

  • Family

    6.55 x 4.42 ft Main level

    Large Window, Skylight, hardwood floor

  • Primary

    7.01 x 4.65 ft 2nd level

    W/I Closet, 4 Pc Ensuite, hardwood floor

  • 2nd Br

    5.33 x 4.5 ft 2nd level

    Crown Moulding, Bay Window, hardwood floor

  • 3rd Br

    3.05 x 2.77 ft 2nd level

    B/I Bookcase, Bay Window, hardwood floor

  • 4th Br

    5.66 x 3.2 ft Upper level

    Closet, Vaulted Ceiling, hardwood floor

  • 5th Br

    4.83 x 3.05 ft Upper level

    Closet, Skylight, hardwood floor

  • Br

    6.2 x 3.71 ft Upper level

    Closet, Vaulted Ceiling, hardwood floor

  • Rec

    5.08 x 4.45 ft Lower level

    Pot Lights, Above Grade Window, B/I Shelves

  • Br

    4.98 x 3.94 ft Lower level

    Closet, Pot Lights, 3 Pc Bath

Thinking of Selling?

Find Out Your Home’s Value in Today’s Market!

No Email or Signup is required to view your home estimate.

estimate your home value

Contact Manoj Kukreja

Sales Representative,
Century 21 People’s Choice Realty Inc.,
Brokerage
(647) 576 - 2100

Manoj profile avatar

Property History

Property history for 92 Woodlawn Avenue, Toronto

This property has been sold 1 time before. Create your free account to explore sold prices, detailed property history, and more insider data.

Sign In / Register

Mortgage Calculator

This data is for informational purposes only.

Mortgage Payment per month

Principal Amount

Interest

Total Payable

Amortization

Amortization

Closing Cost Calculator

This data is for informational purposes only.

Closing Cost Total for this property

Total Cash flow for purchasing this property

Down Payment(%)*
Additional information

Provincial Land Transfer Tax

Ontario Land Transfer Tax Rebate

Toronto Land Transfer Tax

Toronto Land Transfer Tax Rebate

PST on CMHC Insurance Premium

Lawyer Fees

$2,825

Government Registration Fee's

$164

Title Insurance

Closing Cost Total

Total Cash flow for purchasing this property

Provincial Land Transfer Tax

Ontario Land Transfer Tax Rebate

Toronto Land Transfer Tax

Toronto Land Transfer Tax Rebate

PST on CMHC Insurance Premium

Lawyer Fees

$2,825

Government Registarion Fee's

$164

Title Insurance

Down Payment(%)*

* A down payment of less than 20% is permitted only for first-time home buyers purchasing their principal residence. The minimum down payment required is 5% for the portion of the purchase price up to $500,000, and 10% for the portion between $500,000 and $1,500,000. For properties priced over $1,500,000, a minimum down payment of 20% is required.

Thinking of Selling?

Find Out Your Home’s Value in Today’s Market!

No Email or Signup is required to view your home estimate.

estimate your home value

Contact Manoj Kukreja

Sales Representative, Century 21 People’s Choice Realty Inc., Brokerage
(647) 576 - 2100

Manoj profile avatar

Recent Sold Listings in Yonge-St. Clair, Toronto

Popular Cities